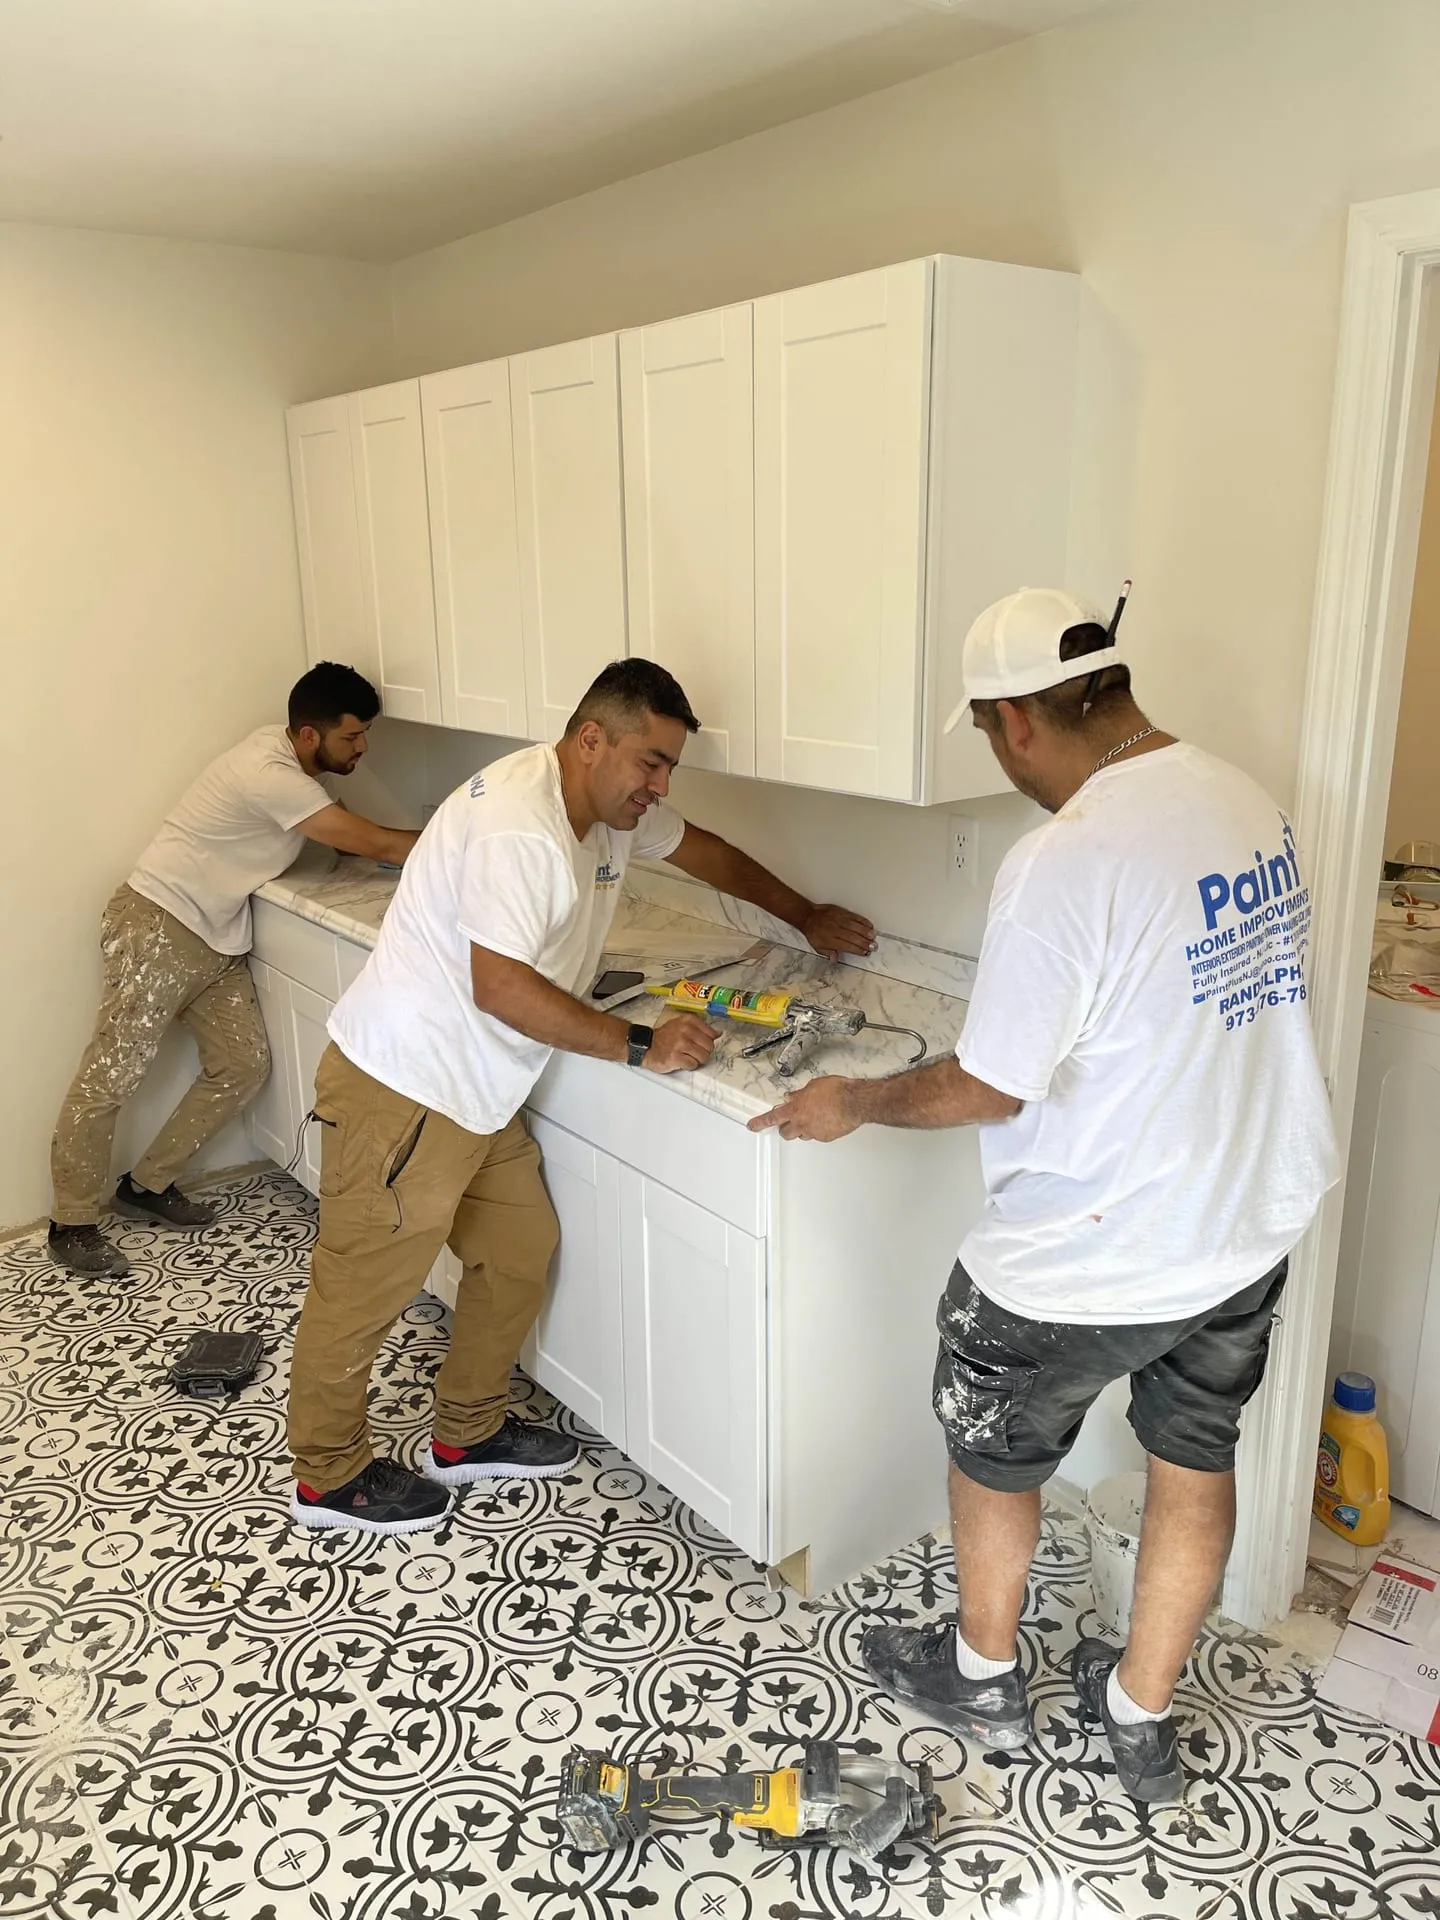


Moisture Check First
We look for signs of water before anything is built. Water is the one problem finishing cannot fix after the fact.
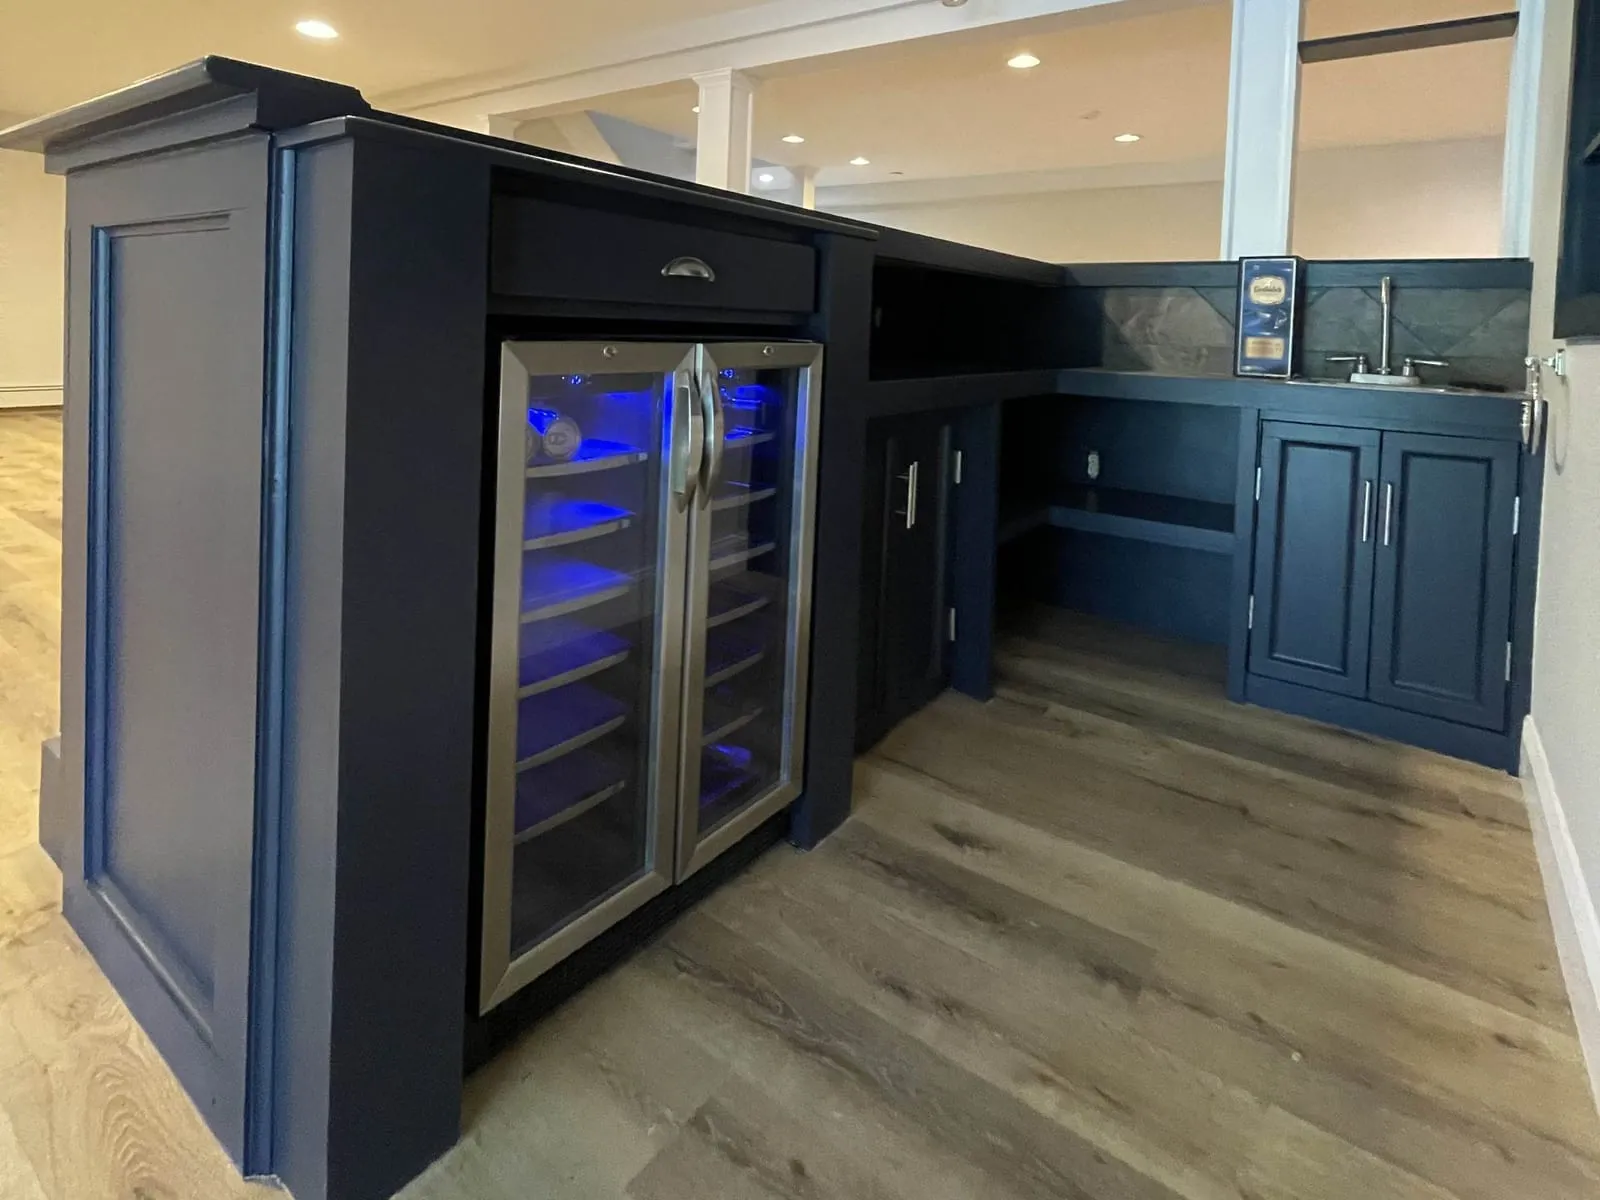
A finished basement should not feel like a basement. The difference is in the details upstairs rooms get automatically: proper trim around the doors, flat and evenly lit walls, a floor that does not feel cold and hollow, and built-ins that fit the space. Paint Plus frames, finishes, builds and paints the whole lower level with our own crew, so it comes out as a room, not a project.
The most important part of a basement project happens at the estimate. We look for signs of water: white mineral deposits on the foundation, damp corners, staining at the bottom of the walls, a musty smell. A finished basement over a moisture problem turns into a mold problem, so if we see something, we tell you, and it gets dealt with first.
We also look at what has to stay reachable. Main water shutoffs, cleanouts, the electrical panel and the mechanicals all need access after the walls go up, and the layout is planned around them.
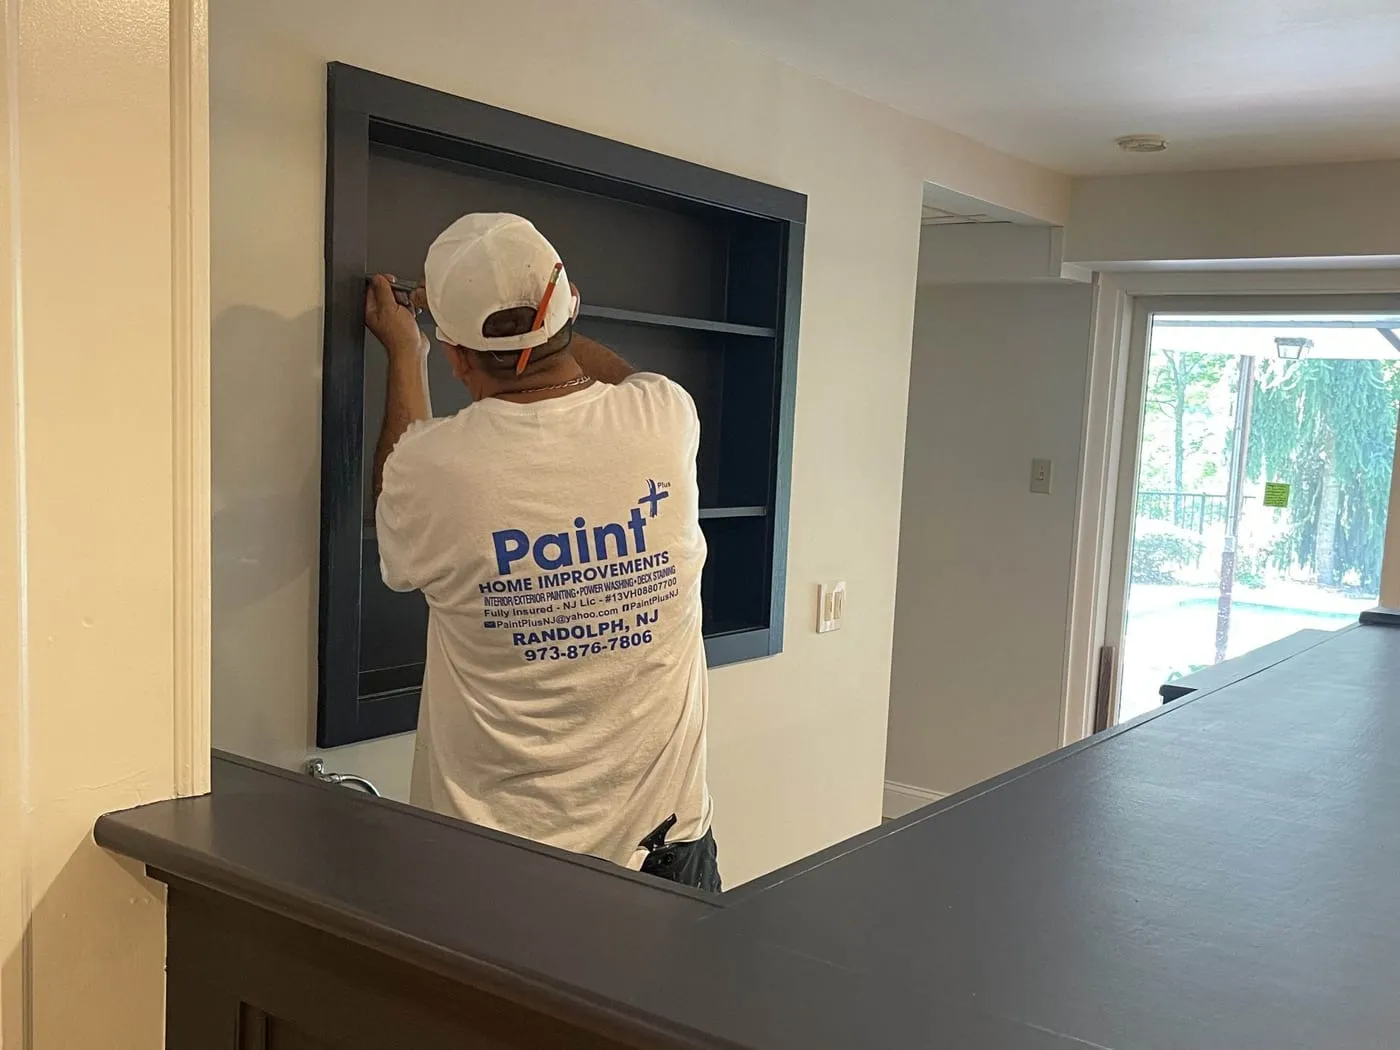
Because we are painters and carpenters as well as remodelers, the finish work is not an afterthought. Trim is installed tight and caulked, built-ins are painted to match, and the walls are finished and painted by the same people who hung them. Plumbing and electrical that need licensed trades are scheduled in, so the walls are not closed up before they are done.
We finish basements in Morristown, Randolph, Denville, Mountain Lakes, Chatham, Mendham, Basking Ridge and across Morris and Somerset County. Request a free estimate and we will come and look at the space with you.
What’s included
We look for signs of water before anything is built. Water is the one problem finishing cannot fix after the fact.
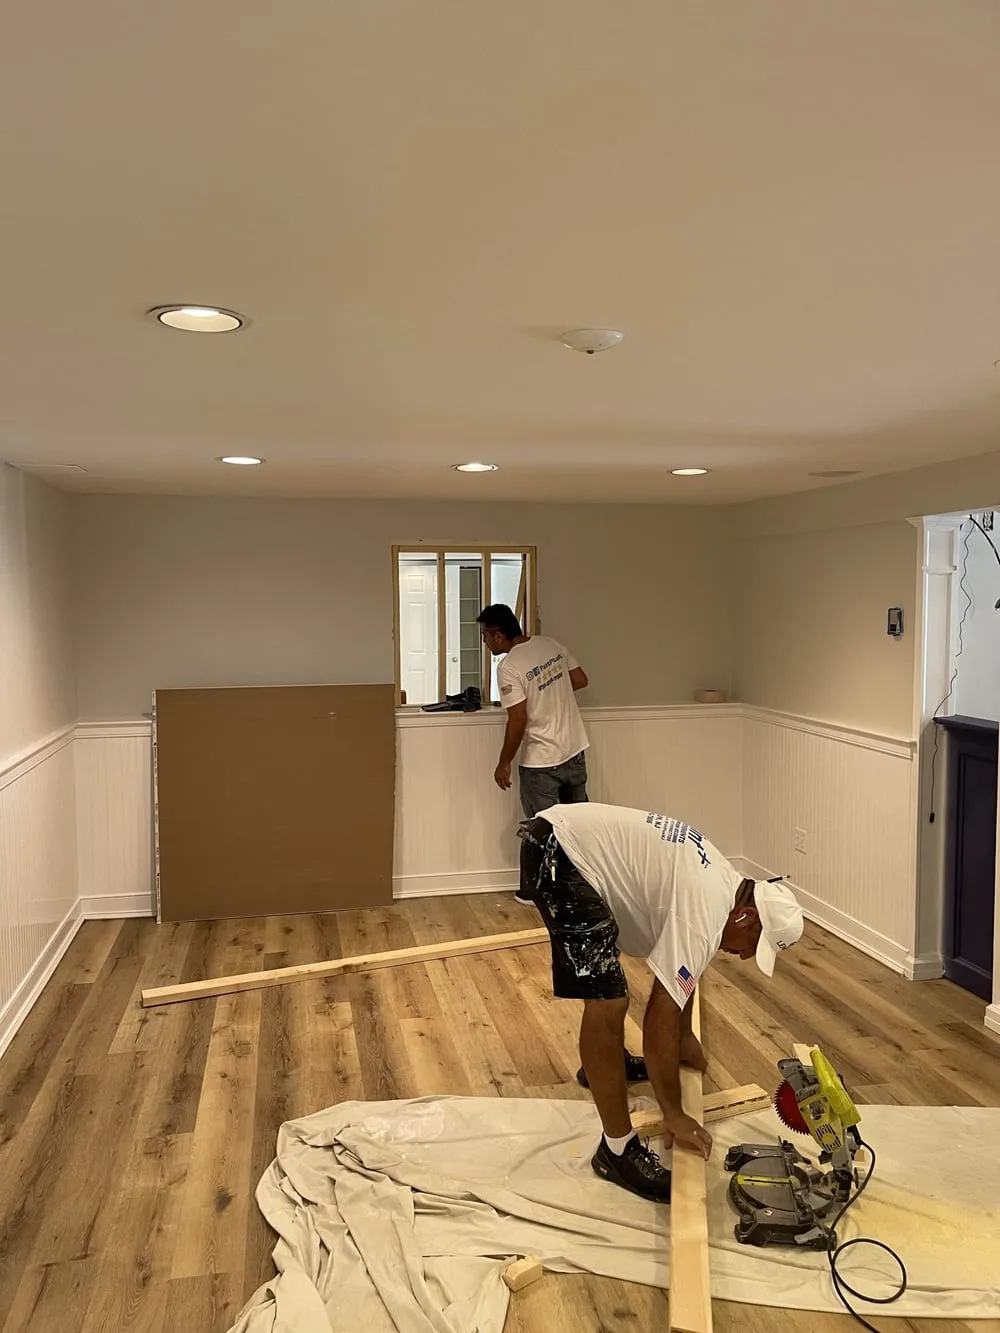
Walls, soffits around ducts and pipes, closets and doorways framed to turn open space into rooms that make sense.
Walls and ceilings hung, taped and finished smooth, with access left where you need to reach shutoffs and cleanouts.
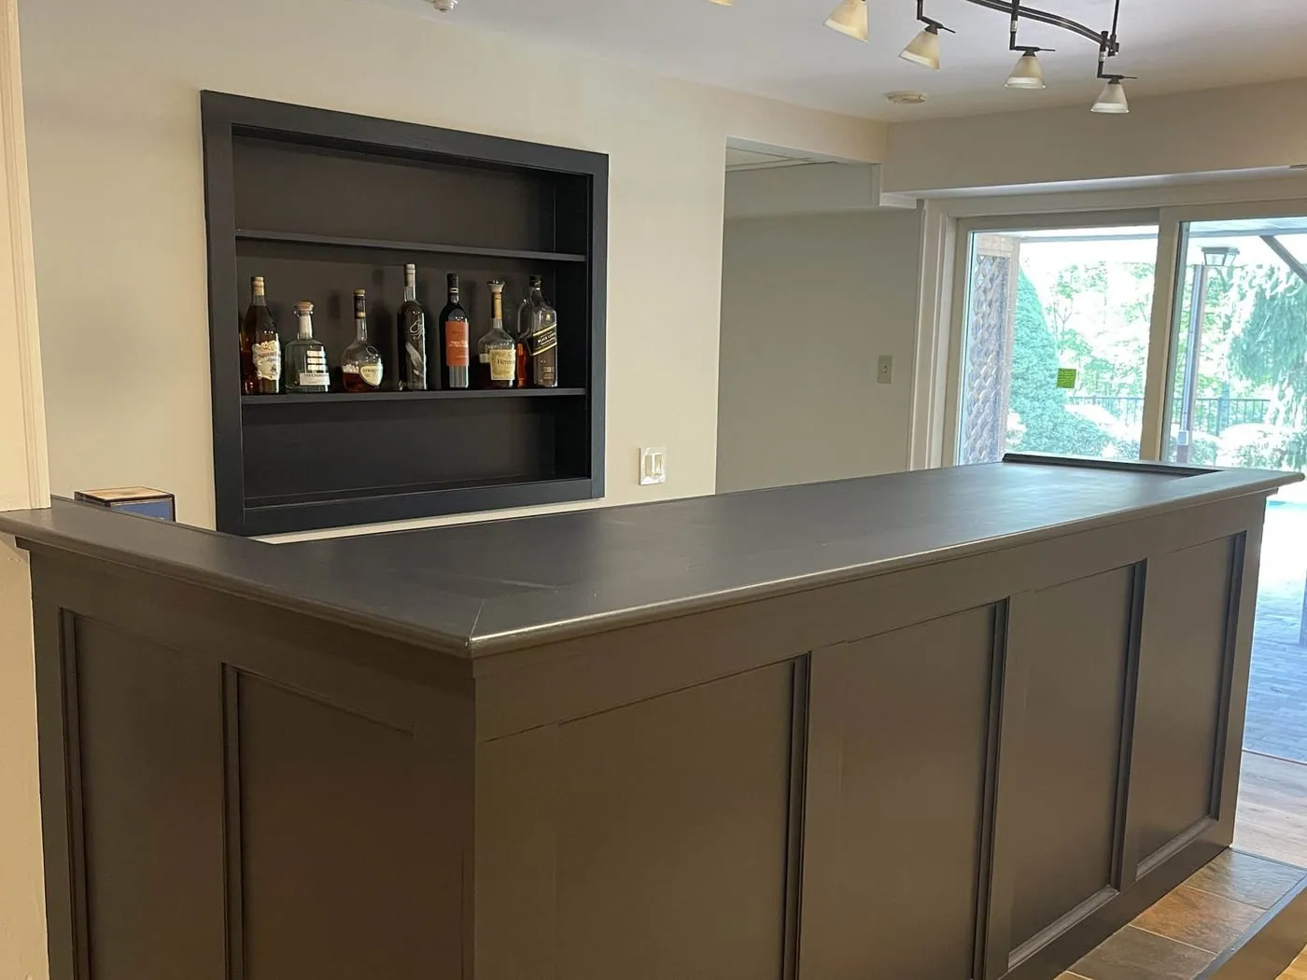
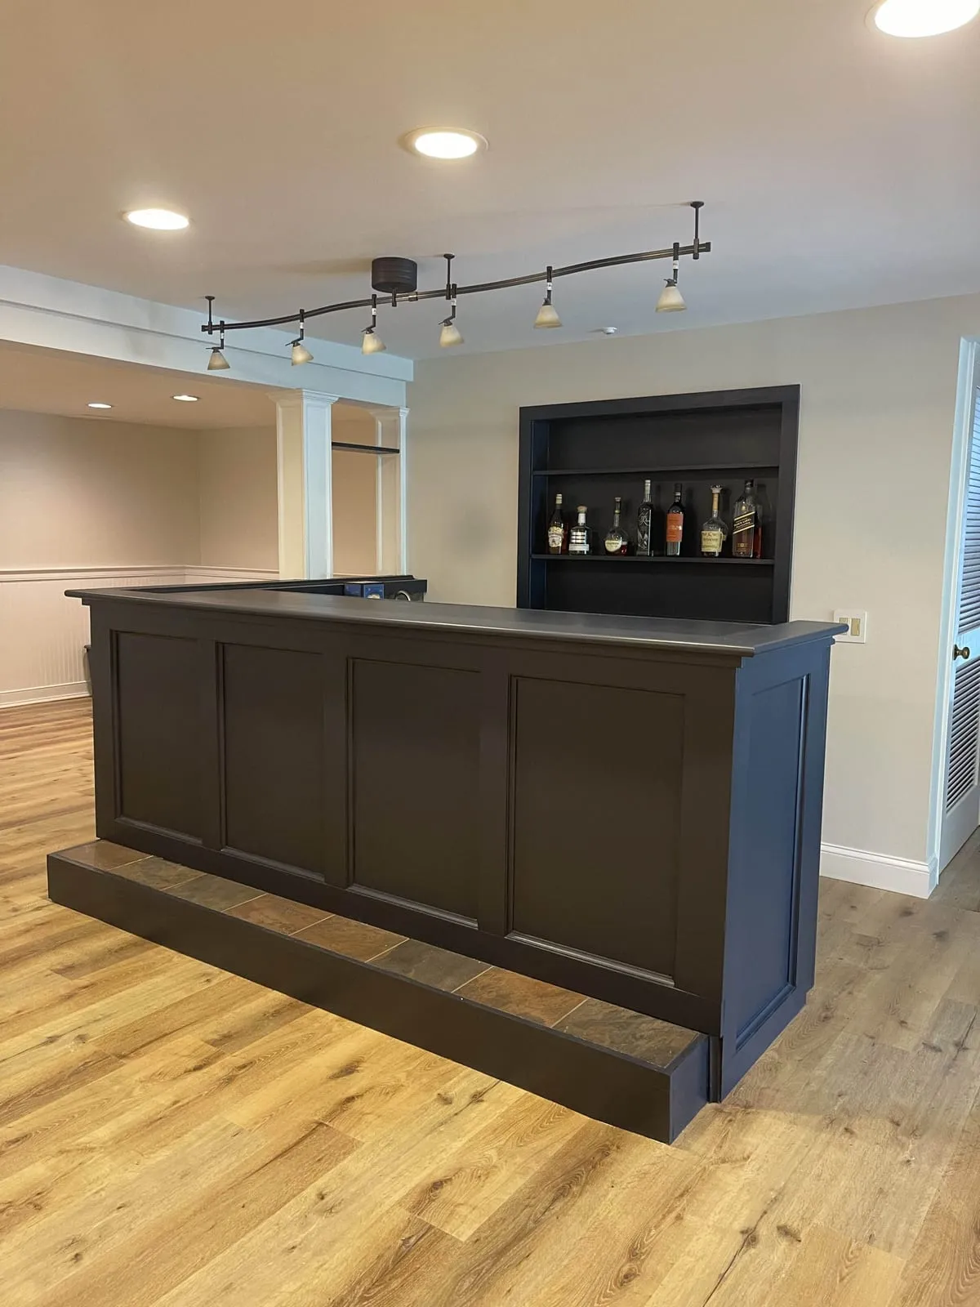
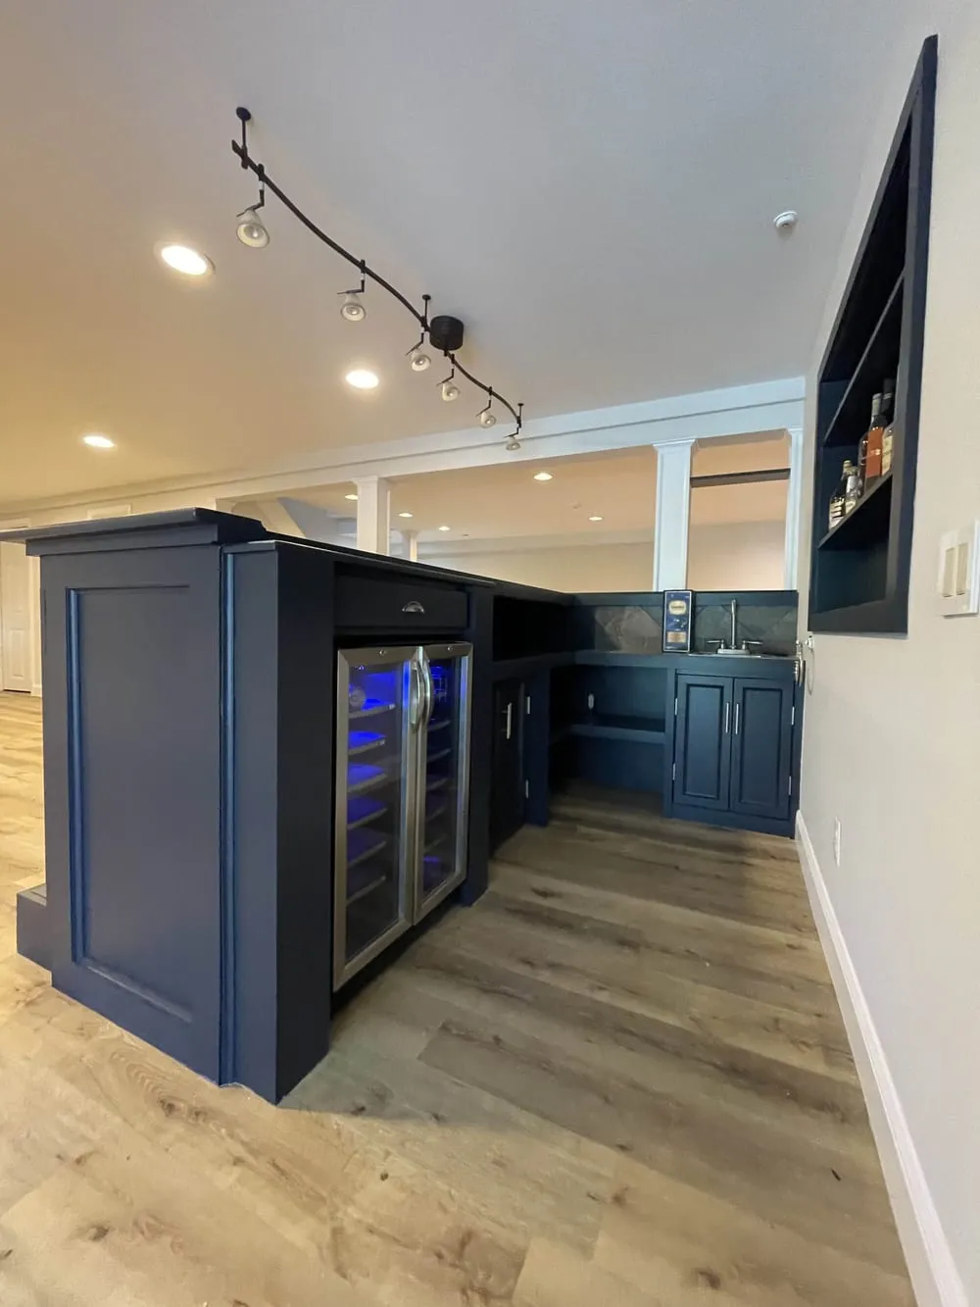
Bars, shelving walls, media units and storage, built by our carpenters and painted to match the room.
Flooring that suits a basement, where concrete and occasional dampness rule out some of what works upstairs.
Doors, baseboards, casing and wainscoting installed and the whole space painted, so it feels like the rest of the house.
Real results
Customer reviews
How it works
We look at the space, check for moisture and talk about how you want to use it.
Layout, finishes and what your township will need for permits, all in a written quote.
Walls and soffits framed, with any licensed plumbing or electrical work done before walls close.
Drywall, flooring, doors, trim and built-ins go in.
The space is painted, and we go over every detail with you before we call it done.
Our work
FAQ
Most are, as long as the space stays dry. Signs of water, like efflorescence on the walls, damp spots or a musty smell, need to be dealt with first. We look for them at the estimate and tell you honestly if the basement needs work before it can be finished.
In New Jersey, finishing a basement usually needs a construction permit from your township, and adding a bedroom brings egress requirements. We walk you through what your project needs so it is planned and priced in from the start.
Often, yes, but it depends on where the drain lines are and whether the plumbing can reach them. A licensed plumber is required for that part. We will tell you what is realistic in your space before you commit.
Floors below grade sit on concrete and can see some moisture, so products made for that setting, like luxury vinyl plank or tile, are safer choices than solid hardwood. We will recommend what suits your basement.
They are boxed into soffits or planned around with the layout, while leaving access panels wherever you need to reach a valve or cleanout.
It depends on the size, the layout and inspections. A single open room goes faster than a full lower level with a bar, bath and several rooms. Your written quote gives the schedule, including inspection points.
By the square footage, the number of rooms and walls, the finishes and any bar, bath or built-ins. You get a written quote with each part listed.